

Bengaluru · sattva-group
Sattva Songbird
A Sattva Bengaluru reference for buyers reading township-style living through family routines, amenity value, and document-led booking discipline.

Ultra-luxury living at Budigere Cross, off Old Madras Road. 7 towers, 41 floors, grand 3 BHK, 4 BHK and 4 BHK Duplex residences from 1,795 to 5,100 sq ft. Overview, Gallery, Floor Plans, Pricing, Amenities, Location - all here.
Sattva Sanio is a highly anticipated ultra-luxury development - one of Bengaluru's east-corridor residential addresses - rising in the heart of Budigere, off Old Madras Road. Sattva Songbird keeps the wider Bengaluru context in view, especially when buyers are weighing format, commute patience, and how much certainty they need before shortlisting.
Developed by the Sattva Group (Salarpuria Sattva), this ultra-luxury development occupies approximately 10.3 acres of prime land near Budigere Cross and houses 7 residential towers - across the 3 BHK, 4 BHK and 4 BHK Duplex tower mix - each rising to 2B + G + 41 floors with a sleek glass façade. The residences span 1,795 to 5,100 sq ft, making Sattva Sanio one of the largest per-unit luxury apartment offerings in Bengaluru's current market.
What sets Sattva Sanio apart is not just the scale - it is the curation. Over 100 premium indoor and outdoor amenities anchor a lifestyle centred on water, wellness, sport, and community. From signature lap pools and cabanas to pickleball courts, golf pavilions, and a bespoke concierge, every touchpoint is designed to exceed expectation. The project has been designed with renowned international consultants and is expected to carry IGBC Gold or Platinum green certification, consistent with Sattva Group's green portfolio.
At the pre-launch stage, the developer has structured a Pay After RERA payment model - a strong signal of confidence and a meaningful buyer-protection mechanism. RERA registration is expected in mid-2026, with construction to follow and possession estimated around 2030–2031.
For buyers seeking a premium address in Bengaluru's luxury micro-market, Sattva Sanio presents a combination of scale, quality, location, and brand trust. Its position at Budigere Cross, off Old Madras Road, places it on one of east Bengaluru's fastest-growing corridors - within easy reach of the Whitefield IT belt, the NH-75 / Outer Ring Road, and Kempegowda International Airport - while the low-density seven-tower layout and Pay After RERA structure make it a considered, well-protected pre-launch entry.
Lap pools, lazy pools, wet decks, cabanas, jacuzzi, and spa pavilion - water is not a feature, it is the central identity of Sattva Sanio's outdoor experience.
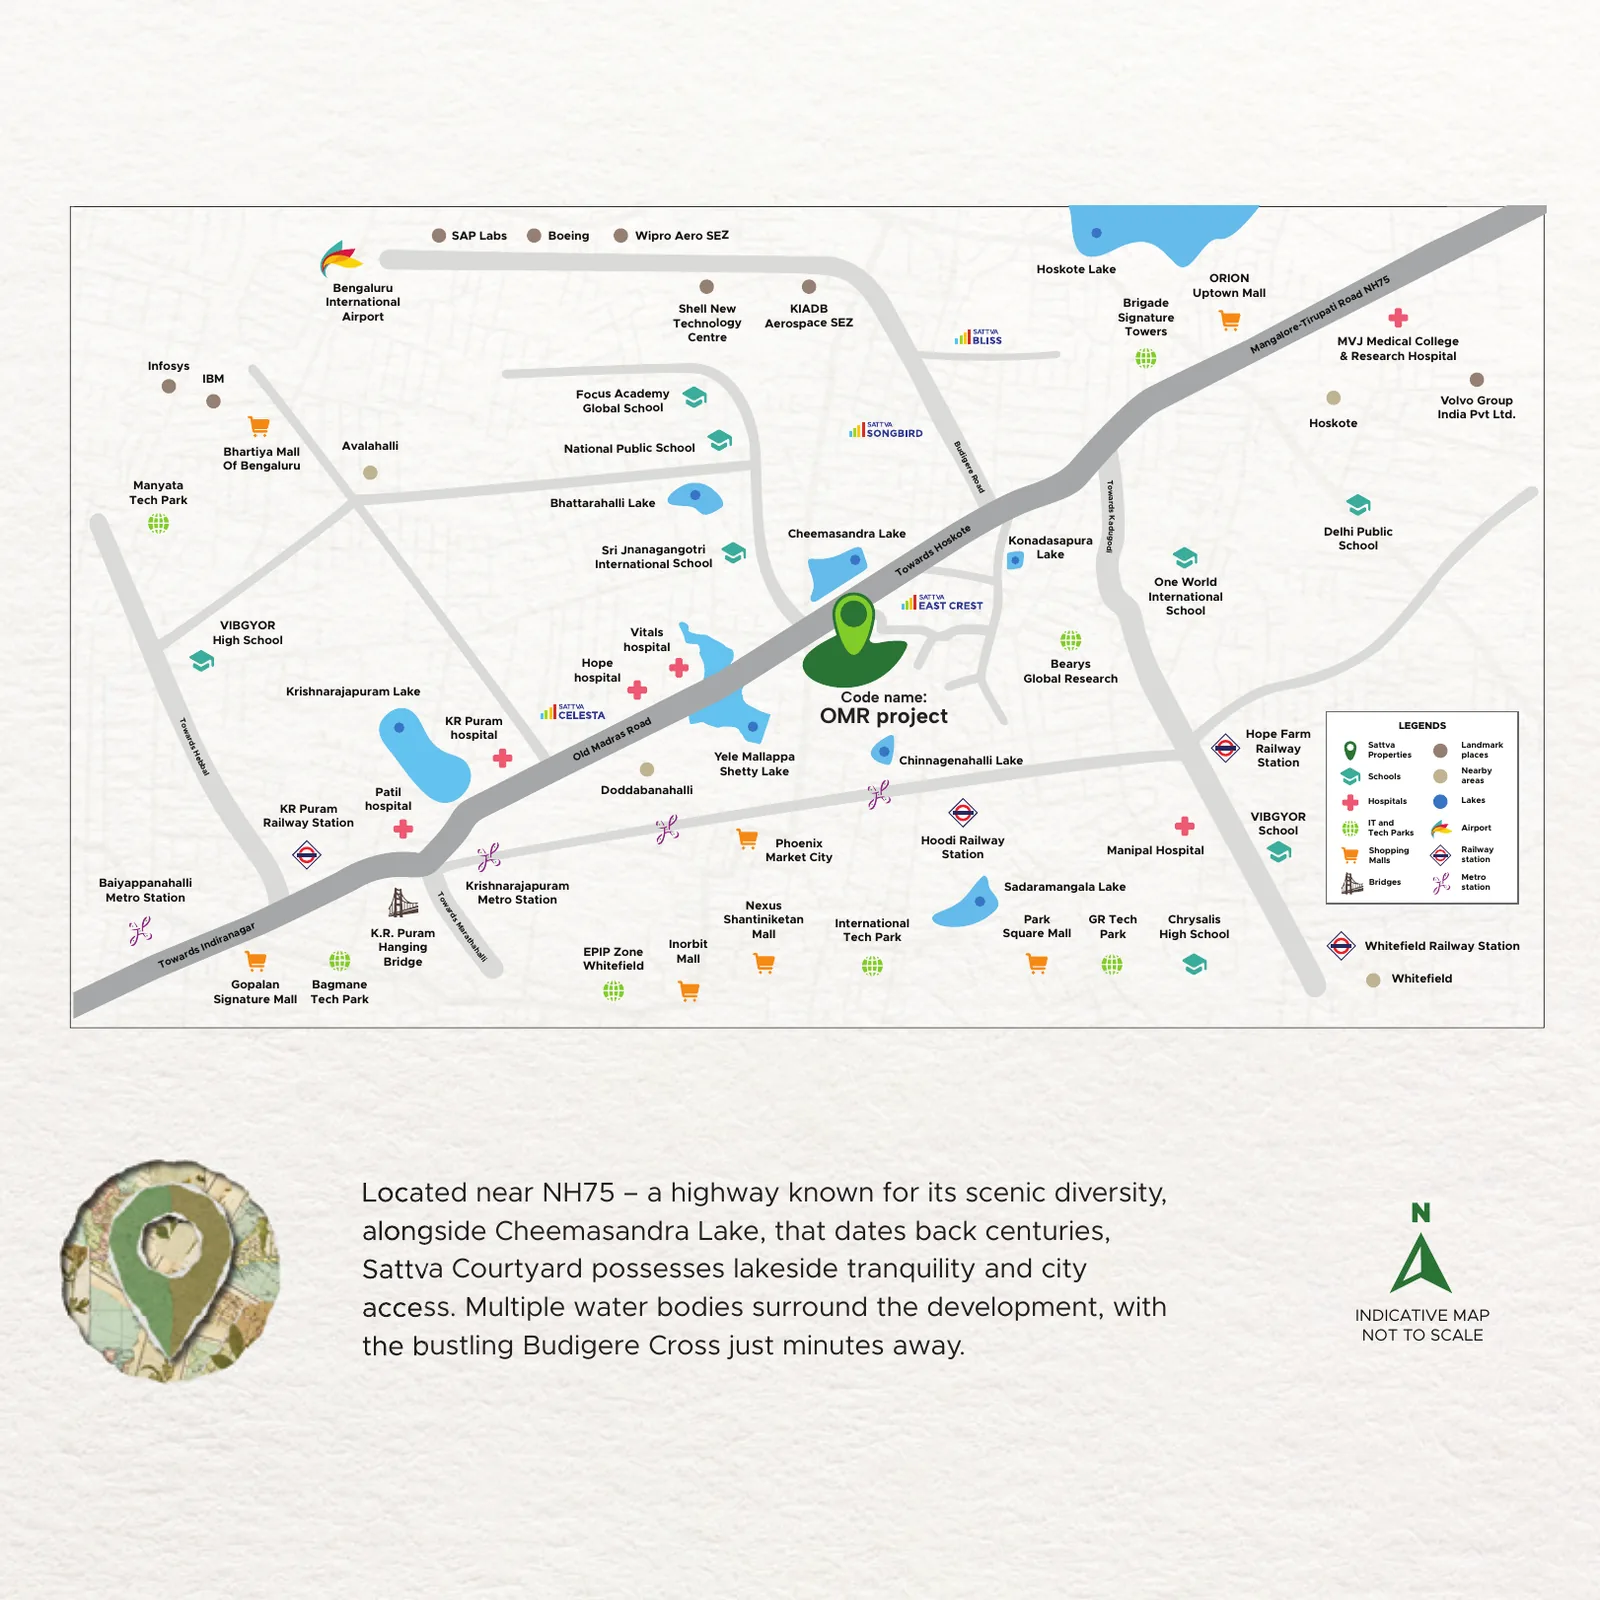
Located inside BBMP/BDA approved Budigere Cross corridor in Budigere - 4 km from Bengaluru's Whitefield IT hub and directly connected to the NH-75 / Outer Ring Road.
Just 7 towers across 10.3 acres keeps density low and open, landscaped space generous - a rarity among Bengaluru's large ultra-luxury communities.
Backed by Salarpuria Sattva - 70 million sq ft delivered, CRISIL-rated developer with a clean RERA track record and IGBC-certified projects across India.
A buyer-first payment structure - express interest now with zero financial commitment until RERA registration is obtained and verified. A mark of developer confidence.
Residences start at 1,795 sq ft - nearly 1.5x larger than the typical luxury apartment in Bengaluru. the duplex tower's 4 BHK units at ~5,000 sq ft are among the city's largest.
Official pricing is available on request at the pre-launch stage. Estimated ranges below are based on comparable transactions in Budigere Cross and the wider east Bengaluru luxury market. All figures are indicative only.
3 BHK
Available across Towers the 3 BHK and 4 BHK towers. Grand residences with private decks and premium finishes.
Estimated Price
₹2.33 Cr – ₹2.90 Cr
4 BHK
Larger corner units with additional study or utility space. Ideal for growing families seeking extra room.
Estimated Price
₹3.44 Cr – ₹3.89 Cr
4 BHK
the duplex tower exclusives - Bengaluru's most expansive ultra-luxury apartments, 4 per floor with private elevator access.
Estimated Price
₹6.11 Cr – ₹6.63 Cr
* Pricing is indicative, based on market comparables. Official price sheet from the developer will be shared on registration. Other charges such as PLC, GST (5%), parking, and club membership apply additionally.
Sattva Sanio features seven distinctly planned towers. the 3 BHK & 4 BHK towers offer 3 BHK and 4 BHK configurations with 6 units per floor. the duplex tower is the premium 4 BHK exclusive tower with limited units per floor and a unique layout featuring formal dining, dry kitchen, and family lounge.


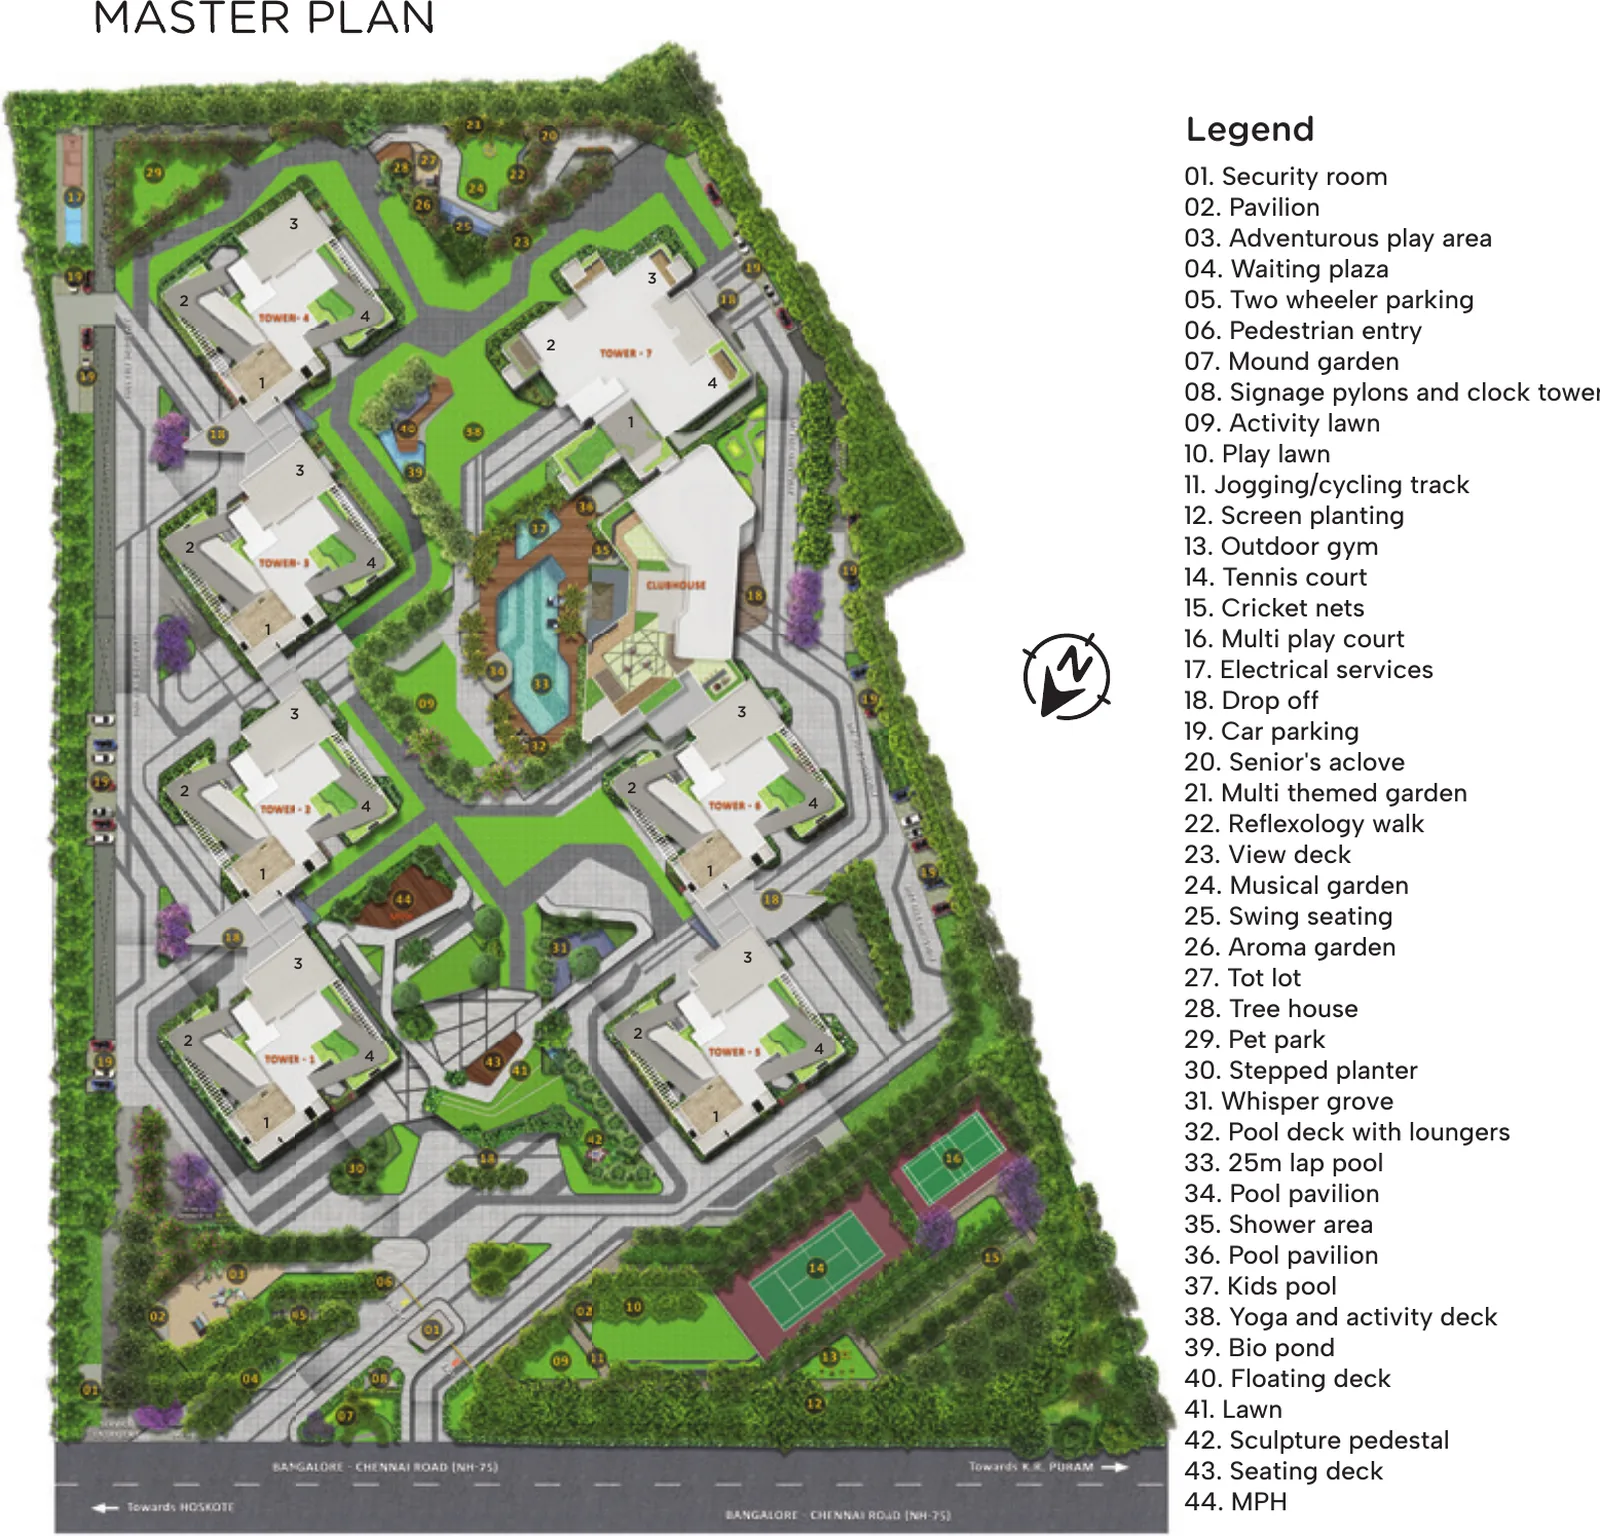
The Sattva Sanio master plan reveals a 5-tower community arranged around a central landscaped spine. Each tower is positioned to ensure privacy, natural light, and unobstructed views. The central zone between towers is entirely dedicated to the lifestyle podium - with water bodies, sport courts, lawn areas, and the clubhouse.
The duplex tower occupies the central, most prominent position - befitting its 4 BHK exclusive status. Towers the 3 BHK and 4 BHK towers flank it symmetrically. The site benefits from two separate entry/exit points on 36-metre wide roads, ensuring smooth traffic flow for a community of this scale.
A "Future Development" zone is shown to the south, indicating that the broader Budigere Cross masterplan surrounding Sattva Sanio continues to grow - likely adding further value to the address over time.
One of the highest amenity counts in any residential project in Bengaluru - spanning water, wellness, sport, green spaces, and bespoke concierge services.
Budigere has emerged as the epicentre of ultra-luxury real estate in Bengaluru over the past five years. Within Budigere, Budigere Cross is a meticulously planned township that sits on elevated terrain offering sweeping views of and the east-Bengaluru skyline.
Whitefield IT hub
~4 km / 10 minutes
Whitefield
~8 km / 15 minutes
ITPL/Whitefield
~12 km / 20 minutes
KIA Airport (via ORR)
~28 km / 30 minutes
Banjara Hills / Jubilee Hills
~18 km / 25 minutes
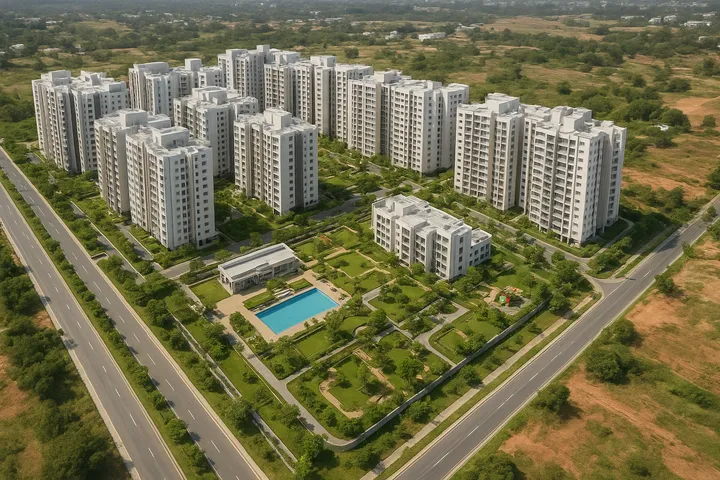
Sattva Sanio - Aerial Perspective

Signature Pool Experience
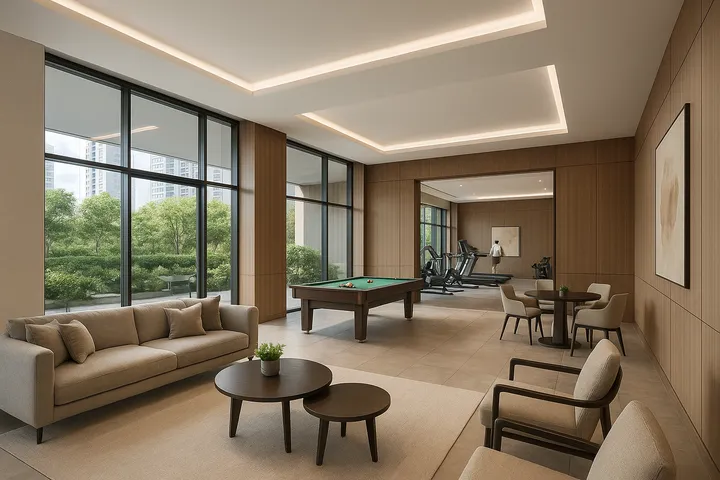
The Clubhouse
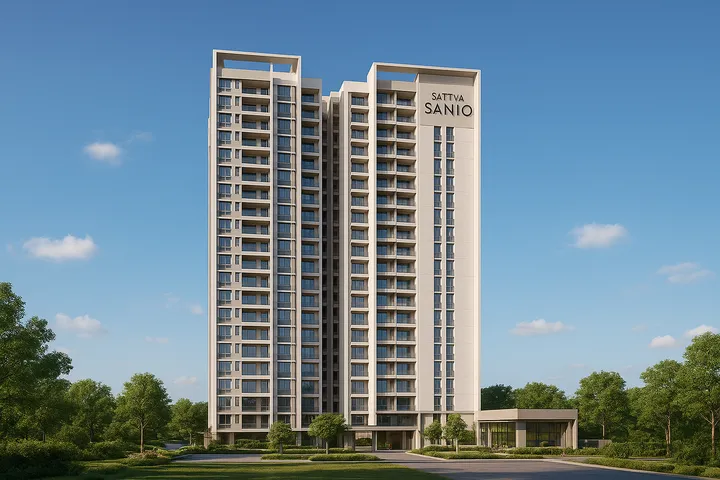
Tower Elevations
Sattva Group, formally known as Salarpuria Sattva, is one of India's most respected real estate conglomerates, headquartered in Bangalore. With a portfolio spanning residential, commercial, hospitality, and co-working segments, the Group has delivered over 70 million sq ft of developed space across India's major cities.
Across Bengaluru, Hyderabad, and other major markets, Sattva has delivered landmark residential and commercial projects backed by full RERA compliance and a reputation for on-time handover. Sattva Sanio builds on that delivery track record, targeting an even more exclusive buyer profile at Budigere Cross.
Sattva is well known for its commitment to IGBC-certified green building practices. The Group has consistently partnered with renowned international design and architecture consultants to deliver world-class planning and aesthetics. Sattva Sanio continues this tradition with a design team of international repute.
Sattva Sanio is situated in Budigere, off Old Madras Road, Bengaluru, Karnataka. Budigere Cross is an BBMP/BDA approved township precinct within Budigere, recognised as Bengaluru's growing east-corridor address. The project sits on 10.3 acres of prime land - offering excellent accessibility and visibility.
Sattva Sanio combines a low-density 10.3-acre masterplan of seven towers with grand 1,795 to 5,100 sq ft residences, a signature water-and-wellness amenity deck, and a Budigere Cross address on the fast-growing Old Madras Road corridor. The Pay After RERA structure lets buyers register now with no financial commitment until Karnataka RERA registration is in place.
The Pay After RERA model means buyers can register their interest in Sattva Sanio at the pre-launch stage without making any financial commitment. Payment obligations begin only after the project obtains its RERA registration. This protects buyers from early-stage risks and is a signal of the developer's confidence in obtaining timely approvals. RERA registration is expected in mid-2026.
Sattva Sanio is planned as seven residential towers across 10.3 acres, each rising to 2B + G + 41 floors. The mix spans 3 BHK and 4 BHK towers plus a dedicated 4 BHK Duplex tower positioned centrally in the site layout. Individual tower names and the final unit split will be confirmed at RERA registration.
Official pricing is on request at the pre-launch stage. Based on comparable projects in Budigere Cross and the wider east Bengaluru luxury market, estimated ranges are: ₹2.33–2.90 Cr for 3 BHK, ₹3.44–3.89 Cr for 4 BHK, and ₹6.11–6.63 Cr for the 4 BHK Duplex. These are indicative figures only - official pricing will be announced at launch.
Possession is estimated around 2030–2031. RERA registration is expected in mid-2026, construction is targeted to begin in late 2026, and the project is structured on a standard 3–4 year construction timeline. The exact possession date will be confirmed in the RERA filings once registration is obtained.
Sattva Sanio is expected to carry IGBC Gold or higher green certification, in line with Sattva Group's consistent commitment to sustainable development across its projects. Full certification details will be confirmed once RERA registration is obtained.
Sattva Sanio is approximately 4 km from the Whitefield IT hub, which translates to roughly a 10-minute drive under normal traffic conditions. The project has direct access to the NH-75 / Outer Ring Road (ORR), further improving connectivity to Whitefield (~8 km), ITPL/Whitefield (~12 km), and Kempegowda International Airport (KIA) (~28 km via ORR).
Sattva Sanio offers grand 3 BHK and 4 BHK residences, with sizes ranging from approximately 1,795 to 5,100 sq ft. Final unit-wise carpet area, tower-and-facing mix, and balcony allowance should be confirmed in the registered cost sheet at booking.
Sattva Sanio is developed by Salarpuria Sattva Group, a Bengaluru-headquartered real estate developer with a portfolio across residential, commercial, and mixed-use communities in Bengaluru, Hyderabad, and other Indian cities. Cross-check the developer's parallel project deliveries and RERA history alongside this project's brochure.
Verify the Karnataka RERA registration once published, the sanctioned building plan, the unit-specific cost sheet with all add-on charges itemised, the construction-linked payment schedule, the registered agreement terms, and the cancellation/refund policy before any booking transfer.
Sattva Sanio is a new launch at Budigere Cross. The official launch window and the registered possession date should be confirmed against the Karnataka RERA filing once published. Buyers should plan loan/rent budgets against the RERA-filed possession date rather than indicative marketing schedules.
With possession indicatively set for a multi-year construction horizon, Sattva Sanio reviews at the pre-launch stage focus on the Budigere-Old Madras Road catchment, the 3 BHK, 4 BHK and 4 BHK Duplex programme, the 100+ amenity claim, and the Sattva Group track record on comparable campus-format projects.
The closest experiential reference is the post-handover rating profile across Sattva comparables on the East Bengaluru spine - Magnificia, Park Cubix and the older Sattva Greenage - which consistently land in the 4.0 to 4.3 range with positive themes around construction-quality consistency and central-landscape maturity, alongside considered criticism around peak-hour visitor-management efficiency and the response time on minor-maintenance work orders. Buyers are advised to wait for the live K-RERA registration and the formal cost sheet before transferring any non-refundable amount.
Join the select group of buyers registering interest at the pre-launch stage. No payment required until RERA registration is complete.


